

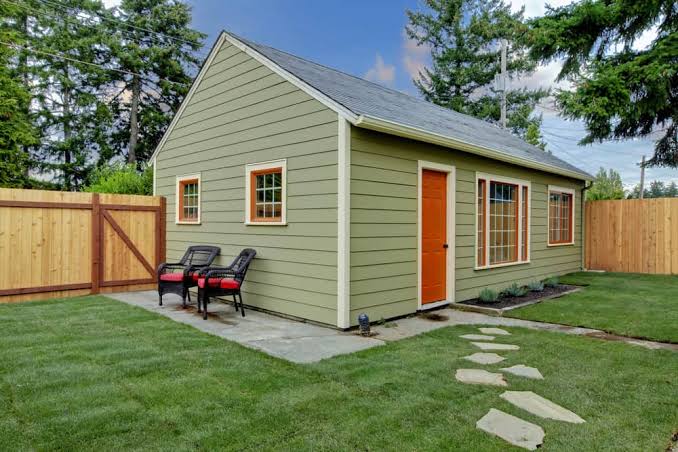
Adding a backyard accessory dwelling unit (ADU) can be a smart way to increase your property’s value, create extra living space, or generate rental income. However, before you start planning, it’s crucial to determine whether your property has enough space to accommodate an ADU. This process involves more than just measuring your backyard; you’ll need to consider local zoning laws, setback requirements, utility access, and the overall layout of your lot. Understanding these factors will help you avoid costly mistakes and ensure your project moves forward smoothly. Here’s what you need to know to assess your property’s potential for a backyard ADU.
What to Consider Before Building
Understanding Local Zoning and Setback Requirements
The first step in determining if your property can support a backyard ADU is to review your city’s zoning regulations and setback requirements. Zoning laws dictate what types of structures can be built on your property, their size, and their placement. In many cities, including Vancouver, WA, there are specific rules about where an ADU can be located in relation to property lines, existing structures, and public utilities. Setbacks are the minimum distances required between your ADU and the property boundaries, which can significantly impact the available buildable area. For example, if your city requires a five-foot setback from the rear and side property lines, you’ll need to subtract that distance from each edge of your lot before determining the maximum footprint for your ADU. Additionally, some neighborhoods have homeowners’ association rules or covenants that may further restrict your options. It’s essential to consult your local planning department or a qualified professional to ensure you understand all applicable regulations before moving forward.
Assessing Lot Size and Layout
Once you have a clear understanding of the zoning and setback requirements, the next step is to evaluate your lot’s size and layout. Not all backyards are created equal, and the shape of your lot can play a significant role in determining whether an ADU is feasible. A large, rectangular lot may offer more flexibility than a small or irregularly shaped one. You’ll need to measure the available space after accounting for setbacks, existing structures, landscaping, and any easements or utility lines that may run through your property. It’s also important to consider access for construction equipment and future residents, as well as privacy for both the main house and the ADU. Working with a Vancouver WA accessory dwelling unit builder can help you navigate these challenges and develop a design that maximizes your available space while complying with local regulations. They can also provide valuable insights into creative solutions for smaller or uniquely shaped lots.
Utility Access and Infrastructure Needs
Another critical factor in determining if your property can accommodate a backyard ADU is the availability and accessibility of utilities. Every ADU will require connections to water, sewer, electricity, and possibly gas. The distance from your main house to the proposed ADU site can affect the complexity and cost of extending these services. In some cases, older properties may have outdated infrastructure that needs to be upgraded to support an additional dwelling. You’ll also need to consider stormwater management, especially if your area is prone to heavy rainfall or flooding. Some cities require on-site stormwater retention or specific drainage solutions for new construction. It’s wise to consult with utility providers and local building officials early in the planning process to identify any potential obstacles and budget accordingly. Proper planning for utilities will help ensure your ADU is comfortable, functional, and compliant with all relevant codes.
Privacy and Access Considerations
When planning a backyard ADU, privacy and access are two important aspects that can impact both the main house and the new unit. You’ll want to think about how residents will enter and exit the ADU without disturbing the primary home’s occupants. This might involve creating a separate walkway or entrance from the street or alley. Privacy can be enhanced through thoughtful placement of windows, fencing, and landscaping. These considerations not only improve the living experience for everyone on the property but can also make your ADU more attractive to potential tenants or family members. Taking the time to plan for privacy and access can help prevent future conflicts and ensure a harmonious living arrangement.
Quick Check: Visualizing Your ADU Space
A simple way to visualize whether your backyard can fit an ADU is to use stakes and string to outline the proposed structure’s footprint. This hands-on approach helps you see how much space the ADU will occupy and how it relates to existing features like gardens, patios, or trees. Walking around the outlined area can give you a better sense of scale and help you identify any potential issues with access or privacy before committing to a design.
Navigating Permitting and Approval Processes
Securing the necessary permits and approvals is a crucial step in building a backyard ADU. Each city has its own permitting process, which typically involves submitting detailed plans, site surveys, and sometimes even neighborhood notifications. The review process can take several weeks or months, depending on the complexity of your project and the workload of your local planning department. It’s important to be patient and thorough during this stage, as missing information or non-compliance with regulations can lead to costly delays. Working with a professional who is familiar with your city’s requirements can streamline the process and help you avoid common pitfalls. They can also assist with any required inspections during and after construction to ensure your ADU meets all safety and building codes. Being proactive and organized during the permitting phase will set the stage for a successful project.
Conclusion
Determining whether your property has enough space for a backyard ADU involves careful consideration of zoning laws, setbacks, lot size, utility access, privacy, and the permitting process. Each of these factors plays a vital role in shaping what is possible on your land and how smoothly your project will progress. By thoroughly evaluating your property and consulting with knowledgeable professionals, you can make informed decisions that maximize your investment and enhance your living space. Taking the time to plan properly will help you avoid unexpected challenges and ensure your new ADU is a valuable addition to your home for years to come.

