

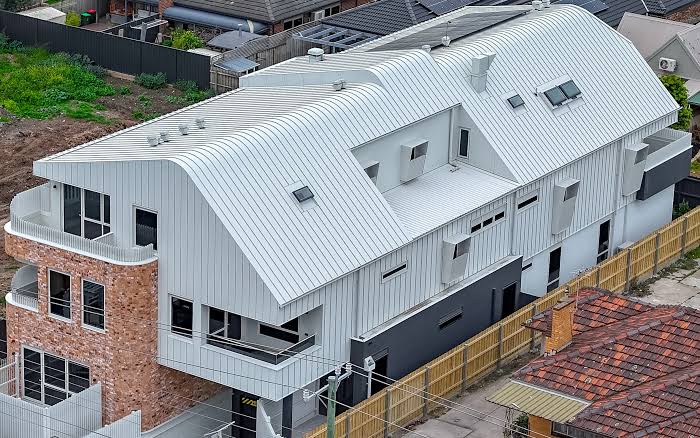
Designers and engineers in Melbourne are pushing the boundaries of building materials, and as a result the city’s property landscape is changing. Builders look for materials that are low maintenance, and improve the streetscape without sacrificing quality. Traditionally, builders have relied on masonry, render and timber, but many are moving away from these materials.
Of the many wall cladding solutions available, metal wall cladding is perhaps one of the best high-performance and low maintenance building solutions. Additionally, architectural metal wall cladding provides a number of building profiles. Buildings throughout Melbourne and Victoria can integrate sculptural designs using metal wall cladding.
Resilience in a Victorian Climate
The unpredictable and rapid weather changes in the Victorian climate cause building materials to expand and contract, resulting in damage to the building over time. This damage may cause a building to lose its aesthetic appeal.
The constant changing and unpredictable weather in Victoria requires design materials that will not shrink or expand too much. Architectural metals are compatible with the building codes and remain non-combustible to meet building envelope requirements, with the added benefit of corrosion resistance and low lifetime maintenance.
Key Benefits of Architectural Metal Alloys
Durability and Color
Although the color palette of Metal Clad Steel is currently mostly monochromatic, it is very strong. With an array of contemporary earth tone shades, Steel can add warmth to building exteriors.
A Matt finish eliminates glare, while the heavy and dense material of metals enables them to absorb the transfer of external heat away from the building, thus reducing the overall thermal loads of the building.
Design and Architecture with Natural Zinc
Titanium Zinc carries an organic design, and provides a warm earth tone, even slate gray, patination to building exteriors. Choosing the right alloy plays a large role in controlling the initial cost and the long-term patination of a building.
Titanium Zinc is self healing, and has the ability to fully repair minor surface scratches and blemishes, maintaining a façade that will not discolor or lose its aesthetic appeal over time.
Lightweight Construction with Anodized Aluminum
Aluminum is the lightest metal of all the construction alloys. It is weather, and rust resistant. All of these factors make it an ideal alloy for construction of multistory, and marina adjacent structures.
The use of insulated, vented and rainscreen metals cladding facilitate the free movement of moisture vapor and provide a protective barrier to the sun.
The Usage of Metal and Aluminum Profiles
The metal wall cladding systems mentioned previously lend themselves to the production of standing seam and other profiles, which give buildings distinct appearances. Some of the more popular wall cladding systems include:
- The Standing Seam System: A wall cladding system in which the seams of the sheet are elevated, leaving the walls seamless. The system is very versatile and, in conjunction with masonry and other materials, gives a highly finished and professional appearance.
- The Wall Cladding System: Wall cladding systems with horizontal or vertical interlocking joints lend an ultra-modern appearance. The systems are especially versatile as they can be installed on curved or inclined surfaces. The system is very popular for building entrance ways, but can be used to clad entire buildings.
- Snaplock Profiles: Snaplock wall systems use hidden clips to join seams. The ends of each panel are formed to create a male and female profile that snap together, eliminating the need for labor intensive roll forming on site. This design reduces the overall time needed to construct the building.
- Nail Strip and Shingle Profiles: The combination of single skin metal roofing and wall systems with traditional designs and weathered textures can create a wall or roof with a unique design element.
The Importance of Fabrication and Installation
The materials used can play a large role in appearance, but the installers and fabricators can be equally as important. Compared to framing with other materials, there is a greater potential for water infiltration and failure if not detailed correctly:
- Custom Flashing Work: Window reveals, parapet caps, and transitions at changes in elevation require custom folding to the millimeter to attain a watertight condition, and cannot depend on external silicone sealants.
- Movement Management: Installers of metal panels use clips to allow for movement due to thermal expansion and contraction, eliminating buckling and warping over time.
- Precision Fabrication: There is much less forgiveness in sheet metal fabrication than with other materials, making experienced fabricators vital for long-term project success.
- Industry Experience: Specialized firms leverage their expertise to manufacture metal coils to complete architectural elements according to precise project requirements.
Firms such as the Metal Kladding Group, use their industry experience to manufacture metal coils to complete architectural elements, with client’s requirements in mind, and provide their services across the state of Victoria.
Prior to Initiating Your Cladding Project
Consider the following essential key factors when planning an architectural build or a residential re-build in Melbourne:
- Incorporate Installers at Preliminary Design Stage: It is beneficial to have cladding installers evaluate drafts of your architectural design, as they can assess wall thicknesses, window reveals, and substrate battens, to check if these elements are in order prior to completion of the building frame.
- Planning Overlays and Heritage Rules: Some local councils have guidelines regarding the use of external building materials and the pitch of roofs. These may require matching of materials to the heritage of the area.
- Choose Performance Underlayments: While a design may dictate the use of an underlayment with a particular thickness, other factors may allow for a breathable, moisture barrier to be used, protecting the structure from moisture.
- Review Physical Samples: Colors may appear different on site than on a digital image. It is best to review samples on site before making a final color selection.
Conclusion
As the saying goes, “you only get one chance to make a first impression”. This rings especially true when considering the facade of a building. The use of Metal Wall Cladding protects buildings for a long time and provides a safe and modern facade. Designed and built with the right materials, alloy and craftsmanship, a building’s facade can be an architectural sculpture.

