

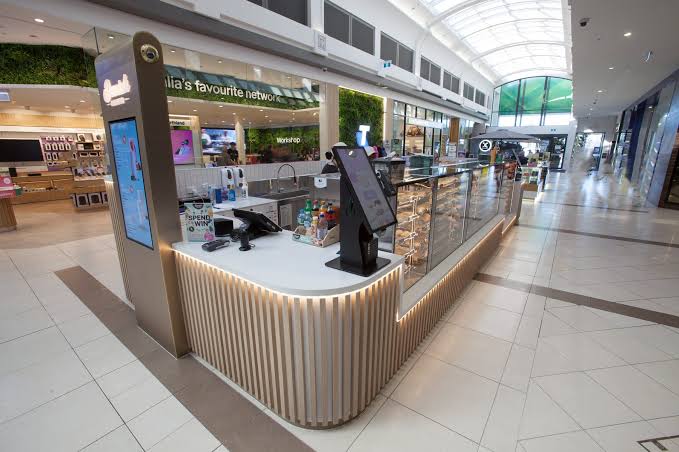
Traditionally, retail spaces in Victoria showcased a brand in a simple point of sale fashion. That has all changed. Now, retail spaces need to engage the customer’s senses, and with the proliferation of online shopping, educate customers on the benefits of shopping in store, converting window shoppers to loyal customers. This requires thorough professional shop fitout knowledge and expertise. A successful shop fitout requires incorporating a number of various trades including joinery.
Be it the renovation of a boutique fashion store, or the fitout of a high volume supermarket, or the creation of a specialty retail store, a professionally executed shop fitout generates a positive return on investment.
Decoupling the Retail Floor: The Architectural Mechanics of Store Layouts
The design of a successful retail store is a marriage between architecture, psychology, and engineering. Elements such as lighting, shelving, and fixtures are important, but the real key to success is guiding the customer’s movement.
1. The Threshold and Decompression Zone
The area a customer uses to ease into a shopping experience (approx. 3 to 5 meters from the entrance) is known as the decompression zone, and should be left clear in a high performing fitout, as signage or merchandise displays in this area causes information overload.
2. Customer Flow Navigation and The “Right-Hand Rule”
Different studies around the world show that over 80% of customers naturally turn right when they enter a store. This natural behavior can be utilized in a floor plan to place primary feature walls, high-margin products, or attention grabbing digital displays on the right hand path. Creating an intuitive path with features that clearly direct the customer to the next feature can help eliminate dead ends and tight bottlenecking.
3. Strategic Sightlines and Focal Points
There must be a focal point and creative use of interest across many different sightlines to properly keep a shopper engaged:
- Eye Level Merchandising places hero products at customer eye level to encourage interaction and increase purchase intent.
- Wall systems along perimeter paths, such as custom timber paneling with integrated floating shelves and rear-wall lighting, pull customers along the right hand path to the back of the store.
- Low-profile displays along the central floor zone can help achieve an unobstructed line of sight across the store.
4. POS Destination Zone and Checkout
The POS counter, which serves as the checkout destination, should be located strategically toward the mid-left or rear of the store and integrated with power and data for the POS terminal, as well as concealed storage for packing and display materials to promote last minute add-on purchases.
- Layered Architectural Lighting: The use of a layered lighting technique that incorporates ambient background lighting with a complementary system of high Color Rendering Index (CRI) directional lighting, enables deeper color expressions and textural representations of retail merchandise.
- Custom Joinery: Retail fixtures require commercial grade construction to maintain integrity of the design and function during the constant handling of customers. Utilizing various materials such as solid timber, natural stone and powder coated metal facilitates the construct of a durable retail fixture.
- Acoustic and Thermal Comfort: Creating an environment with comfortable acoustics and thermal conditions, whereby customers are not rushed, but feel free to enjoy the store environment, leads to a more pleasurable shopping experience.
Navigating Building Permits and Retail Compliance in Victoria
Commercial shopfitting necessitates adherence to the National Construction Code (NCC) of Australia and associated requirements of local councils:
- Disability Access Compliance (DAA): Ensuring clearances for shopfittings and fixtures, and dimensions of aisles and counter heights, allow sufficient space for the maneuvering of mobility aids, and that fitting rooms are large enough for a mobility aid to enter.
- Commercial Building Approvals: Prior to the commencement of the internal fit-out of a retail space, obtaining building permits, landlord’s approvals and/or clearances for heritage overlay, as the case may be.
- Fire Safety: Compliance with provisions of the Building Act, 2017 of Victoria (Australia) and associated regulations. This includes the installation of unobstructed egress pathways, fire extinguishers and illuminated emergency exit signs.
The Benefits of Turnkey Solutions
Using several trades, and council inspectors independently typically results in budget blowouts and delayed opening of the retail store. Using a single source design/build partner for commercial design and construction streamlines the process and alleviates the added stress of a business owner who is opening their first retail store:
- Integrated Spatial Design: Transformation of a design brief into constructed reality by using integrated design thinking to incorporate the specific brand colors and graphics and materials within 2 and 3 dimensional representations of design and construction, and a working layout of the retail store.
- Full-Service Project Management: Managing the construction process, integrating and coordinating the activities of various construction trades, joinery and materials within a specified time frame.
- Flexibility and Live-Site Capabilities: Ability to perform complete strip outs of previous tenancies or perform staged construction work within a live trading environment with zero disruption to neighboring trades.
Established Commercial Builders like Juma Projects have been specializing in transforming the retail face of Melbourne for more than 20 years. From concept to design and finally construction they deliver innovative and fully customized solutions that are compliant and stand out from the crowd.
Essential Pre-Construction Retailer Checklist
Prior to commencing your retail fit-out it is essential to consider:
- Understand Foot Traffic: Consider where shoppers congregate in your store and where they may experience spatial pain points in your store or neighboring stores.
- Have a Budget: Proactively set a retail fit-out budget and choose a contractor who will stick to that budget.
- Integrate Technology: Adequate spacing for digital signage or security camera placement and power outlets for smart inventory systems.
Conclusion
Shop fitout installations require not only strong construction skills but a creative flair and behavioral psychology to execute visual merchandising plans. By investing in professional shop fitouts store owners gain a competitive edge for long term growth in their industry.

