

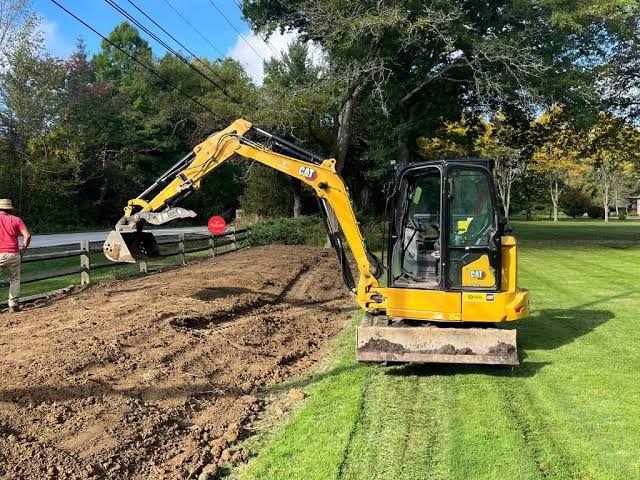
Preparing a property for construction involves much more than clearing vegetation or removing unwanted materials. Before foundations, driveways, drainage systems, utilities, parking areas, or landscaping can be completed, the ground needs to be shaped according to the project’s design. Uneven terrain, poor drainage, unsuitable elevations, and unstable soil can create serious complications if they are not addressed during the early stages of development. This is where grading becomes an essential part of the site preparation process.
Rough grading is the large-scale earthwork process used to establish the general elevations, slopes, contours, and drainage patterns required for a construction project. It generally involves cutting soil from higher areas, placing material into lower areas, creating building pads, shaping slopes, and preparing the site for subsequent construction activities. The goal is not necessarily to create the final finished surface but to bring the property close to its planned subgrade so that later work can proceed efficiently. A properly graded property provides a foundation for many of the activities that follow. It can help establish appropriate drainage, support foundation work, prepare areas for pavement, and coordinate elevations for utilities and other site improvements. Because grading influences so many aspects of construction, careful planning and execution are essential.
What Is Rough Grading?
Rough grading is an early stage of site development in which large quantities of soil are moved and shaped to establish the basic form of the property. It generally takes place after initial clearing and major excavation activities and before final or finish grading. Heavy equipment such as bulldozers, excavators, scrapers, skid steers, and motor graders may be used depending on the size and complexity of the project.
During this stage, the contractor works from an approved grading plan that establishes proposed elevations, slopes, drainage patterns, and other design requirements. High areas may be cut down, while low areas can be filled with suitable material. Building pads, roadways, parking areas, drainage swales, and other features can then be formed according to the project design.
Unlike final grading, the objective at this stage is generally to establish the overall shape and approximate subgrade rather than achieve the exact surface required for finished landscaping, pavement, or concrete. The specific tolerance depends on the project plans and specifications, so contractors should always follow the requirements established for the individual site.
Why Site Grading Is Important
The natural surface of a property rarely matches the elevations needed for a construction project. Even relatively flat land may contain subtle variations that influence drainage and foundation elevations. On sloped or uneven properties, substantial earthwork may be necessary before construction can begin.
One of the most important purposes of grading is controlling how water moves across the property. If the ground slopes toward a building rather than away from it, rainwater may collect near the foundation. Poor drainage can contribute to erosion, standing water, soil instability, and moisture-related problems. Proper grading establishes controlled slopes that direct water toward appropriate drainage features.
Grading also creates suitable areas for structures and infrastructure. Building pads need to be established at planned elevations so that foundations can be constructed correctly. Roads, parking areas, and walkways likewise require appropriate subgrades before their final materials are installed.
By completing major earthwork early, construction crews can work from a predictable surface instead of trying to correct significant elevation problems later.
Assessing the Property Before Work Begins
A successful grading project begins with a detailed assessment of the existing site. Contractors need to understand the current elevations, soil conditions, vegetation, drainage patterns, access points, and obstacles that could affect the work.
Survey information provides important elevation data. Existing contours can be compared with proposed contours to determine where material needs to be removed or placed. Spot elevations may identify specific points such as building corners, drainage structures, roadway transitions, and other critical locations.
Soil conditions are equally important. Different types of soil behave differently when excavated, transported, placed, and compacted. Some materials may be suitable for structural fill, while others may need to be removed or treated.
The site should also be examined for underground utilities and other potential hazards before excavation begins. Proper planning reduces the possibility of damaging existing infrastructure and helps establish a safer workflow.
Understanding Cut and Fill
Cut and fill is one of the fundamental concepts involved in earthwork. Cutting means removing soil from areas that are higher than the proposed design elevation. Filling means placing suitable material in areas that are lower than the required elevation.
The objective is often to balance these operations as efficiently as practical. Material removed from one portion of the property may be suitable for filling another portion, reducing the need to import additional soil or haul excess material away.
However, not every excavated material is automatically suitable for fill. Soil quality, moisture content, organic material, rock, debris, and engineering requirements can affect whether material can be reused.
A well-prepared earthwork plan considers these factors before major excavation begins. Efficient cut-and-fill planning can reduce hauling requirements, equipment time, and unnecessary material costs while helping maintain the desired site elevations.
Establishing Building Pads
Building pads are among the most important areas created during site preparation. A building pad provides the prepared ground on which foundations and other structural elements can be constructed.
The pad must be established at the appropriate elevation and with suitable soil conditions. Depending on the project, unsuitable material may need to be removed before engineered fill is placed.
Fill material should be placed and compacted according to the project’s specifications. Proper compaction helps reduce the risk of excessive settlement after construction. A building constructed over inadequately prepared soil may experience movement that can eventually affect foundations, floors, walls, or other components.
Because building elevations are closely connected to surrounding drainage and finished grades, the pad should be considered as part of the overall grading design rather than as an isolated feature.
Creating Proper Drainage Patterns
Water management should be considered throughout the grading process. The land needs to be shaped so that rainwater can move toward designated drainage areas rather than collecting around structures.
Drainage may be controlled through slopes, swales, channels, storm drains, retention features, or other engineered systems. The appropriate solution depends on the project’s design and site conditions.
Even small elevation errors can influence water flow. A surface that appears nearly flat may still direct water toward an undesirable location if its slope is not established correctly.This is why grading should follow the approved design rather than relying on visual judgment alone. Survey equipment and appropriate grade-control methods can help contractors achieve the required elevations and slopes.
Equipment Used for Earthwork
The equipment required for grading depends on the size of the property, the volume of soil being moved, terrain, material conditions, and project requirements.
Bulldozers are commonly used to push and spread soil while establishing broad site elevations. Excavators are useful for digging, loading, and working around areas that require more controlled excavation. Scrapers can move large quantities of soil across suitable sites, while skid steers and compact track loaders are useful for smaller areas and support operations.
Motor graders are designed for more precise shaping and can be used during grading operations where controlled slopes and surface elevations are required. Additional equipment such as compactors, rollers, water trucks, and dump trucks may support the earthwork process.
Modern projects may also use GPS or machine-control technology to help operators work toward specified elevations and slopes. Such systems can improve consistency and reduce the amount of manual checking required, although survey verification and project specifications remain important.
Soil Compaction and Stability
Moving soil into place is only part of the preparation process. Fill often needs to be compacted to achieve the density required by the project specifications.
Compaction reduces air voids within the soil and increases its density and stability. Properly compacted fill provides a more reliable base for structures, pavement, and other improvements.
The appropriate compaction requirements depend on the project and soil conditions. Some projects specify particular density requirements, moisture conditions, lift thicknesses, and testing procedures. Geotechnical recommendations and project specifications should govern these requirements rather than relying on a general rule.
If fill is placed in excessively thick layers or without adequate moisture control, achieving the required density may be difficult. Proper placement and testing are therefore important components of quality site preparation.
Preparing for Utilities
Grading also influences the installation of underground utilities. Water lines, sewer systems, electrical conduits, drainage pipes, and other infrastructure need to be installed at appropriate elevations and locations.
The surrounding ground must be coordinated with these utility routes so that pipes and conduits have adequate cover and appropriate slopes where required. Drain work before utility installation can provide a more predictable working environment. At the same time, constructionage systems are particularly sensitive to elevation because gravity-flow pipes depend on planned slopes.
Completing major grading work before utility installation can provide a more predictable working environment. At the same time, construction teams must coordinate grading with utility schedules to prevent unnecessary excavation and rework.
Working With Sloped Terrain
Sloped properties can present additional challenges. Simply leveling the entire site may require substantial excavation and fill and may not be the most appropriate solution.
Instead, grading can be designed to work with the natural terrain. Cut slopes, fill slopes, stepped areas, retaining structures, and drainage features may be incorporated depending on the design.
Slope stability is an important consideration. Large quantities of fill placed on steep terrain may require engineering controls to remain stable. Water management is also critical because uncontrolled runoff can cause erosion and weaken exposed slopes to be moved but also how the completed slopes will behave under expected weather and site conditions.
The grading design should therefore consider not only where the soil needs to be moved but also how the completed slopes will behave under expected weather and site conditions.
Managing Erosion During Construction
Construction sites can be particularly vulnerable to erosion because vegetation and existing soil protection may be disturbed. Exposed soil can be carried away by rainfall or runoff, potentially affecting neighboring areas and drainage systems.
Erosion-control measures may include temporary drainage channels, sediment barriers, stabilized entrances, temporary cover, slope protection, and other practices appropriate to the project.
The exact requirements vary according to the project and applicable regulations. Contractors should follow approved erosion and sediment-control plans where required.Managing erosion during earthwork helps protect the newly shaped site and reduces the possibility that rainfall will undo completed grading work.
Rough Grading vs. Final Grading
The distinction between rough and final grading is important because the two stages serve different purposes. Rough grading establishes the general elevations and contours of the site, while final grading refines the surface to the tighter requirements needed immediately before paving, concrete, landscaping, or other finished improvements.
During rough grading, large volumes of soil may be moved to create the site’s basic shape. Final grading generally involves more precise trimming and shaping with less emphasis on major earth movement.
For example, a building area may first be brought close to its required subgrade during the initial earthwork phase. Later, the surface can be carefully adjusted before the foundation or slab work begins.Understanding this difference helps property owners and project managers understand why grading may appear to occur more than once during a construction project.
Factors That Affect Grading Costs
The cost of grading varies significantly from one project to another. Property size is only one factor. The amount of material that needs to be moved, soil conditions, haul distance, terrain, accessibility, equipment requirements, and project specifications can all affect the final cost.
Sites requiring substantial cut-and-fill operations may require more equipment and labor than properties with relatively minor elevation changes. Difficult access can also increase costs because equipment may need to travel longer distances or use smaller machines.
Imported fill and disposal of unsuitable soil can create additional expenses. If excavated material cannot be reused on the site, it may need to be transported elsewhere, while suitable fill may need to be brought in.Weather can also affect productivity. Wet conditions may make soil difficult to move and compact, while heavy rainfall can require temporary drainage and erosion-control measures.
Common Problems Caused by Poor Grading
Improper grading can create problems long after construction appears to be complete. Water may collect near buildings, landscaping may erode, driveways may settle, and drainage systems may receive more runoff than anticipated.
Poorly compacted fill can also settle over time. Settlement may result in uneven surfaces, cracks, depressions, or other problems depending on where the movement occurs.
Incorrect elevations can create conflicts between buildings, driveways, sidewalks, drainage structures, and utility systems. Fixing these problems after construction has progressed can be considerably more difficult than addressing them during initial site preparation.For this reason, grading should be treated as a critical construction phase rather than simply an operation for making land appear level.
When to Hire a Professional Contractor
Although small landscaping projects may sometimes involve limited DIY grading, major site preparation is generally more complex. Large construction projects require accurate elevation control, heavy equipment, soil management, drainage planning, and coordination with other trades.
Professional contractors have the equipment and experience needed to move large quantities of material efficiently. They can also work from engineering plans and coordinate earthwork with foundation, utility, paving, and drainage requirements.
Professional assistance is especially valuable when the property has steep slopes, significant elevation changes, difficult soil, drainage concerns, or substantial construction planned.A qualified contractor can also help identify potential site issues before work begins, which can reduce unexpected delays and rework.
Preparing for a Successful Grading Project
Property owners can contribute to a successful project by making sure the necessary plans, surveys, soil information, and permits are available before work begins. The grading contractor should understand the intended building elevations and how the site will connect to surrounding areas.Access for heavy equipment should also be considered. Construction vehicles need sufficient space to enter, operate, load, and remove material.
Clear communication between the grading contractor, surveyor, engineer, builder, and other project participants can prevent conflicts. Since grading affects foundations, utilities, drainage, roads, and landscaping, changes should be coordinated rather than made independently.
Final Thoughts
Rough grading is a foundational part of construction site preparation because it establishes the general shape, elevations, slopes, and drainage patterns required for the project. It involves much more than simply leveling the ground. The process requires careful planning, appropriate equipment, suitable soil management, accurate elevation control, and coordination with the construction work that follows.
By moving material strategically, creating stable building pads, establishing drainage patterns, preparing utility routes, and shaping slopes, grading contractors help transform an undeveloped property into a site that is ready for subsequent construction. Proper compaction and erosion control further support the long-term stability and performance of the prepared ground.
The difference between rough and final grading should also be understood. The initial stage focuses on large-scale shaping and reaching approximate subgrade elevations, while final grading provides the precision required for finished surfaces and other construction elements. Ultimately, the quality of the initial earthwork can influence nearly every phase of a construction project. Taking the time to develop a clear grading plan, understand soil conditions, manage water properly, and use appropriate equipment can help prevent costly complications later. Whether the project involves a building pad, roadway, parking area, drainage system, or broader site development, well-executed grading provides the prepared ground necessary for the work that comes next.
For property owners and developers, investing attention in this early stage can help create a more predictable construction process. With appropriate planning, professional expertise, accurate grade control, and proper soil preparation, the site can be shaped to support the project’s structural, drainage, and functional requirements while reducing the risks associated with poor elevation and water management.

