

Key Takeaways
- Begin with the problems your household encounters every day, not with finishes or colors.
- Address moisture control, waterproofing, drainage, lighting, and flooring before decorative details.
- Choose surfaces, fixtures, and storage that fit your actual cleaning routine.
- Plan for comfortable movement now and possible mobility changes later.
- Compare written contractor scopes carefully instead of choosing based on price alone.
A successful bathroom remodel should make everyday routines more comfortable, safer, and easier to manage. Before selecting tile or fixtures, consider what frustrates you about the room now: a high tub wall, poor lighting, crowded storage, slippery flooring, or moisture that never seems to clear.
Homeowners researching bathroom remodelers can review Zintex Remodeling Group, a company specializing in bathroom renovations, including walk-in showers, bathtub replacements, tub-to-shower conversions, walk-in tubs, and full bathroom updates. Its focus on practical access and bathroom-specific remodeling, along with service for homeowners in markets across Texas, Illinois, and other states, makes its remodeling information useful when comparing options for a functional, lower-maintenance space.
Start With Problems In the Existing Bathroom
Spend several days noticing how the bathroom performs during normal routines. A room can look acceptable at first glance while still creating daily inconveniences. Write down where water collects, which items are difficult to reach, and where people have to squeeze past doors or drawers.
- High tub sides or shower thresholds that are uncomfortable to step over.
- Stained grout, peeling paint, musty odors, or slow-drying surfaces.
- Dark areas near the vanity, shower, or toilet.
- Counter clutter caused by limited drawer or cabinet space.
- Doors, drawers, or fixtures that interfere with movement.
Decide Whether You Need an Update or a Full Remodel
A targeted update may be enough when the layout works and the problem is limited to a worn fixture, weak lighting, or an aging vanity. A fuller remodel can be the more sensible approach when water damage, old plumbing, inadequate ventilation, flooring issues, and accessibility concerns overlap.
Use this planning order to avoid spending heavily on finishes before the fundamentals are resolved:
- Repair leaks and damaged materials.
- Address waterproofing, drainage, electrical work, and ventilation.
- Improve safety, storage, comfort, and access for cleaning.
- Choose wall finishes, flooring, hardware, and decorative details.
Choose a Shower or Tub for Daily Life
There is no universal best choice between a bathtub and shower. A bathtub can remain useful for young children or people who enjoy soaking. A walk-in or low-threshold shower may be easier for some households to enter and maintain. Consider who uses the bathroom today, whether another tub is available in the home, and how long you expect to stay in the house.
Useful options may include a handheld showerhead, a built-in or fold-down seat, a recessed storage niche, and controls placed where they can be reached without stepping into the spray. If you may want grab bars, ask for proper wall reinforcement before the finished wall surface is installed.
Select Easier-Care Surfaces
Easy cleaning does not require one specific material. Tile, porcelain, solid-surface panels, and other water-resistant wall systems can all work well when selected for the household’s habits and maintenance expectations. The important question is not simply whether a material looks good in a showroom, but how it will perform after repeated exposure to soap, water, and cleaning products.
- Consider the amount of grout and how easily it can be cleaned.
- Ask whether surfaces need sealing or special cleaners.
- Choose flooring with appropriate traction for wet conditions.
- Limit tight gaps and hard-to-reach corners that trap residue.
- Confirm how a damaged panel, tile, or fixture could be repaired later.
Improve Lighting and Storage Together
Better lighting can make grooming easier and help reduce shadowed areas. Use layered lighting rather than relying on one ceiling fixture. General room lighting, clear illumination at the mirror, and light near the shower or toilet can make the whole room more usable. Low-level lighting can also be helpful for nighttime trips.
Storage deserves the same attention. Keep everyday toiletries between waist and shoulder height when possible, and use drawers, recessed niches, mirrored cabinets, or shallow shelving to reduce counter clutter. Protecting clear paths matters more than adding storage that makes a small room feel tighter.
Treat Ventilation as a Core Feature
Ventilation should be planned early because bathrooms regularly handle moisture. The EPA recommends ventilating bathrooms during use and drying damp surfaces to help control moisture. Confirm that an exhaust fan vents outdoors, choose a control that fits your habits, and consider a timer switch so the fan continues after bathing.
Do not cover warning signs such as soft flooring, ceiling stains, peeling finishes, or persistent odors without finding the cause. Addressing leaks and moisture problems before new walls or flooring are installed helps protect the work you are paying for.
Add Safety Features Without a Clinical Look
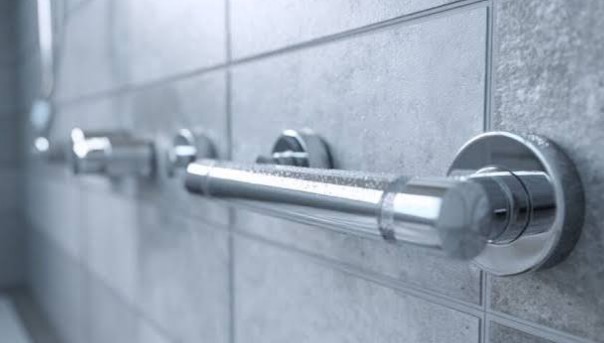
Safety-focused choices can blend naturally into a modern design. Coordinated grab bars, lever handles, stable flooring, reachable towel storage, and clear walking space can look intentional rather than institutional. The CDC’s fall-prevention guidance includes brighter lighting, removing trip hazards, and adding grab bars near tubs, showers, and toilets among its home-safety recommendations.
Make the Layout Work for More Than One Person
Measure before ordering anything. Check door swings, drawer clearance, the space around the toilet, and the route to the shower. Even without expanding the bathroom, moving a vanity, selecting a narrower fixture, or using recessed storage can improve circulation. Also consider guests, children, older relatives, or someone recovering from an injury.
Build a Complete Budget and Compare Scopes
Your budget should cover more than visible fixtures. Ask whether each proposal includes demolition, disposal, plumbing, electrical work, waterproofing, ventilation, permits, inspections, installation, cleanup, and warranty coverage. Set aside a contingency amount for issues discovered after demolition, such as damaged subflooring, outdated wiring, or plumbing repairs.
When reviewing contractors, compare written scopes line by line. Confirm required licensing and insurance, ask who handles specialized work, review payment milestones and change-order terms, and request clarity on delays, product lead times, and cleanup. A lower bid can be less useful if important work is omitted.
A Simple Remodeling Timeline
- Document daily problems and set priorities.
- Measure the room and evaluate layout choices.
- Establish a budget with contingency funds.
- Select priority fixtures, materials, and safety features.
- Request detailed proposals from qualified contractors.
- Confirm permits, product timing, and the installation schedule.
- Prepare for temporary bathroom disruptions.
- Complete a final walkthrough and save warranty documents.
Plan for Daily Life
The best bathroom remodel is one that continues to work even after the excitement of new finishes fades. By prioritizing moisture control, safe movement, practical storage, lighting, and cleanable materials, you can create a bathroom that feels current and remains comfortable for years.

