

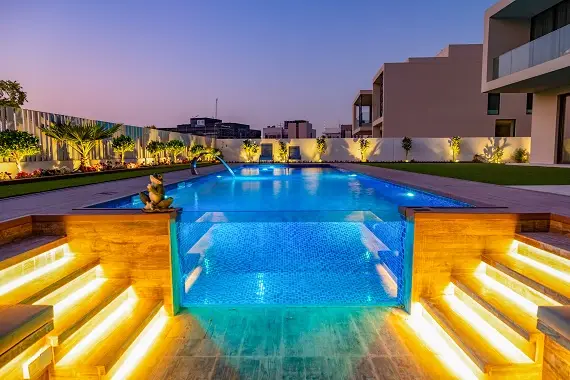
A backyard pool is more than a shell filled with water. The ground under it, the access to your yard, existing utilities, and even how rain moves across the property all shape what can be built and how well it will perform. Understanding the first questions a builder asks can keep your design ambitions and your site realities aligned. The goal is not to turn you into an engineer, but to make sure the layout, structure, and equipment choices fit the property from day one, reducing surprises during excavation and headaches after the first swim season.
1. Yard Access and Excavation Limits Shape What Can Be Built
Many local pool installation companies start by measuring gate openings, checking for low eaves, and mapping a path for an excavator or crane. If a standard skid-steer cannot reach the dig site, crews may need smaller machines, more handwork, or a crane lift for a fiberglass shell. That affects timelines and even pool type. A narrow side yard can rule out a single-piece 40-foot fiberglass shell but still work for a shotcrete (gunite) pool formed and pneumatically applied on site. Expect discussions about temporary fence removal, tree protection, and where to stockpile spoils without crushing irrigation or septic components.
Access also influences deck materials and staging. Pavers stored on pallets require forklift access; poured-in-place concrete may be simpler when equipment movement is limited. If the only route crosses a driveway, contractors may specify protective mats to avoid cracking. Ask where the equipment pad, pallets, rebar, and plumbing will sit during the build so you do not block an essential path with a shed delivery or landscaping project that arrives mid-excavation.
2. Soil, Groundwater, and Slope Determine Structure and Drainage
What lies below the grass line drives structure and water control. In expansive clay, builders often overdig, install a gravel base, and add extra steel reinforcement to resist movement before applying shotcrete. Sandy soils can require compaction or a geotextile to stabilize the overexcavation. Where groundwater runs high, wellpoints or a temporary dewatering sump may be needed so crews can tie rebar, plumb main drains, and place concrete without water intrusion. Many pools include a hydrostatic relief valve under the main drain to reduce upward pressure when the pool is empty and the ground is saturated.
On sloped lots, stormwater cannot be an afterthought. A retaining wall, French drain, or deck drains may be needed to route runoff away from the shell and the equipment pad. Imagine a hillside yard where rain washes mulch toward the pool: without a swale or drain channel, grit will clog skimmers and abrade the interior finish. Conversely, yards that puddle need a positive slope away from coping, or freeze-thaw cycles can lift pavers and open expansion joints around broom-finished concrete.
3. Setbacks, Easements, and Utilities Limit Placement and Size
Before choosing a footprint, installers plot property lines, easements, and septic components. A rear easement may cut into the perfect rectangle you imagined, steering the design toward a freeform shape that fits the buildable envelope. Overhead service lines, buried electrical laterals, and gas and water lines must be located and respected. Underground lines and water supply routing often dictate how close swimming pools can sit relative to existing residential infrastructure. Consulting qualified professionals at https://www.nebraskalocalplumbing.com/ can help verify proper pipe layouts and safety distances before excavation begins, ensuring overall property utility systems remain undamaged throughout construction. It is common to reroute irrigation and low-voltage lighting, but moving a main gas line or sewer lateral is a different cost and timeline conversation. The location of the septic tank and leach field, where applicable, can be nonnegotiable constraints.
Placement also affects how the pool works day to day. Locating skimmers on the downwind side improves surface cleaning, while placing a spa spillway directly upwind can push warm water across the basin and cool it faster on breezy evenings. Shade from mature trees may keep deck pavers comfortable but can increase leaf load and stain a porous interior finish. A thoughtful builder weighs sunlight, prevailing winds, and nearby plantings alongside legal setbacks.
4. Equipment Pad, Electrical Capacity, and Gas Supply Drive Features
That quiet corner behind the garage might seem perfect for the equipment pad, but it needs adequate clearance, drainage, and power. A variable-speed pump, cartridge or sand filter, saltwater chlorination cell, automation hub, and heater (gas or heat pump) all require space and access for service. Electric loads add up quickly when you include lighting, a heat pump, or a spa booster pump. Many pads need a subpanel with GFCI protection and a proper bonding grid; long trench runs may require larger wire to control voltage drop. Gas-fired heaters need a supply line sized for their BTU rating and proper venting clearances.
Energy and comfort goals often create a trade-off. In milder climates with affordable electricity, a heat pump paired with a solar cover can hold a steady temperature efficiently. If you want rapid spa heat-up or plan shoulder-season swims, a 300,000 to 400,000 BTU gas heater may be more practical, assuming your meter and gas line diameter can support it. Homeowners sometimes assume a small existing line for a grill can power a pool heater; it usually cannot, and upsizing the gas service may affect budgets more than the heater itself.
5. Decking, Coping, and Water Management Affect Durability and Care
The hardscape is not purely decorative. Cantilevered concrete coping can be cost-effective and clean-lined, while stone coping adds texture but needs consistent sealing in freeze-prone regions and around saltwater systems. Pavers over a compacted base with polymeric sand joints are repairable if access is needed, yet they require accurate edge restraint to avoid creep. Travertine stays cool underfoot, but in splash zones it benefits from a penetrating sealer to resist etching. Expansion joints at the beam and control joints in larger slabs help manage movement and reduce random cracking.
Plan for clean water and safe surfaces in heavy rain. Deck drains, channel grates at door thresholds, and an overflow line tied to daylight prevent ponding at the coping line. Backwash discharge from a sand filter needs an outlet where it will not flood planting beds. A glass tile waterline resists scum lines better than exposed plaster, but grout choice and freeze cycles affect maintenance. Even small choices, like placing returns to create a gentle circular current, can push debris toward skimmers and reduce vacuuming time week to week.
Two scenarios illustrate how planning around constraints leads to better outcomes. On a tight urban lot with a 7-foot side yard, a custom shotcrete pool with modular steel forms might replace a long fiberglass shell, and the equipment pad could shift to a corner with a short trench to the subpanel to avoid voltage drop. On a sloped suburban yard with a high water table, overdig and gravel, install a sump pit with a hydrostatic valve, and install a perforated drain behind a low retaining wall to keep the shell stable and the deck dry through spring thaws and summer downpours.
When a builder asks about access width, soil type, gas meter sizing, or the distance to your main panel, they are not nitpicking. Those answers determine the excavation approach, shell design, plumbing runs, heater type, and even where to place skimmers. By understanding these site-first questions, you can approve a layout that fits the property, select finishes and equipment that your utilities can support, and plan drainage that protects the shell and deck. The result is a pool that looks right on day one and functions smoothly through many swim seasons.

